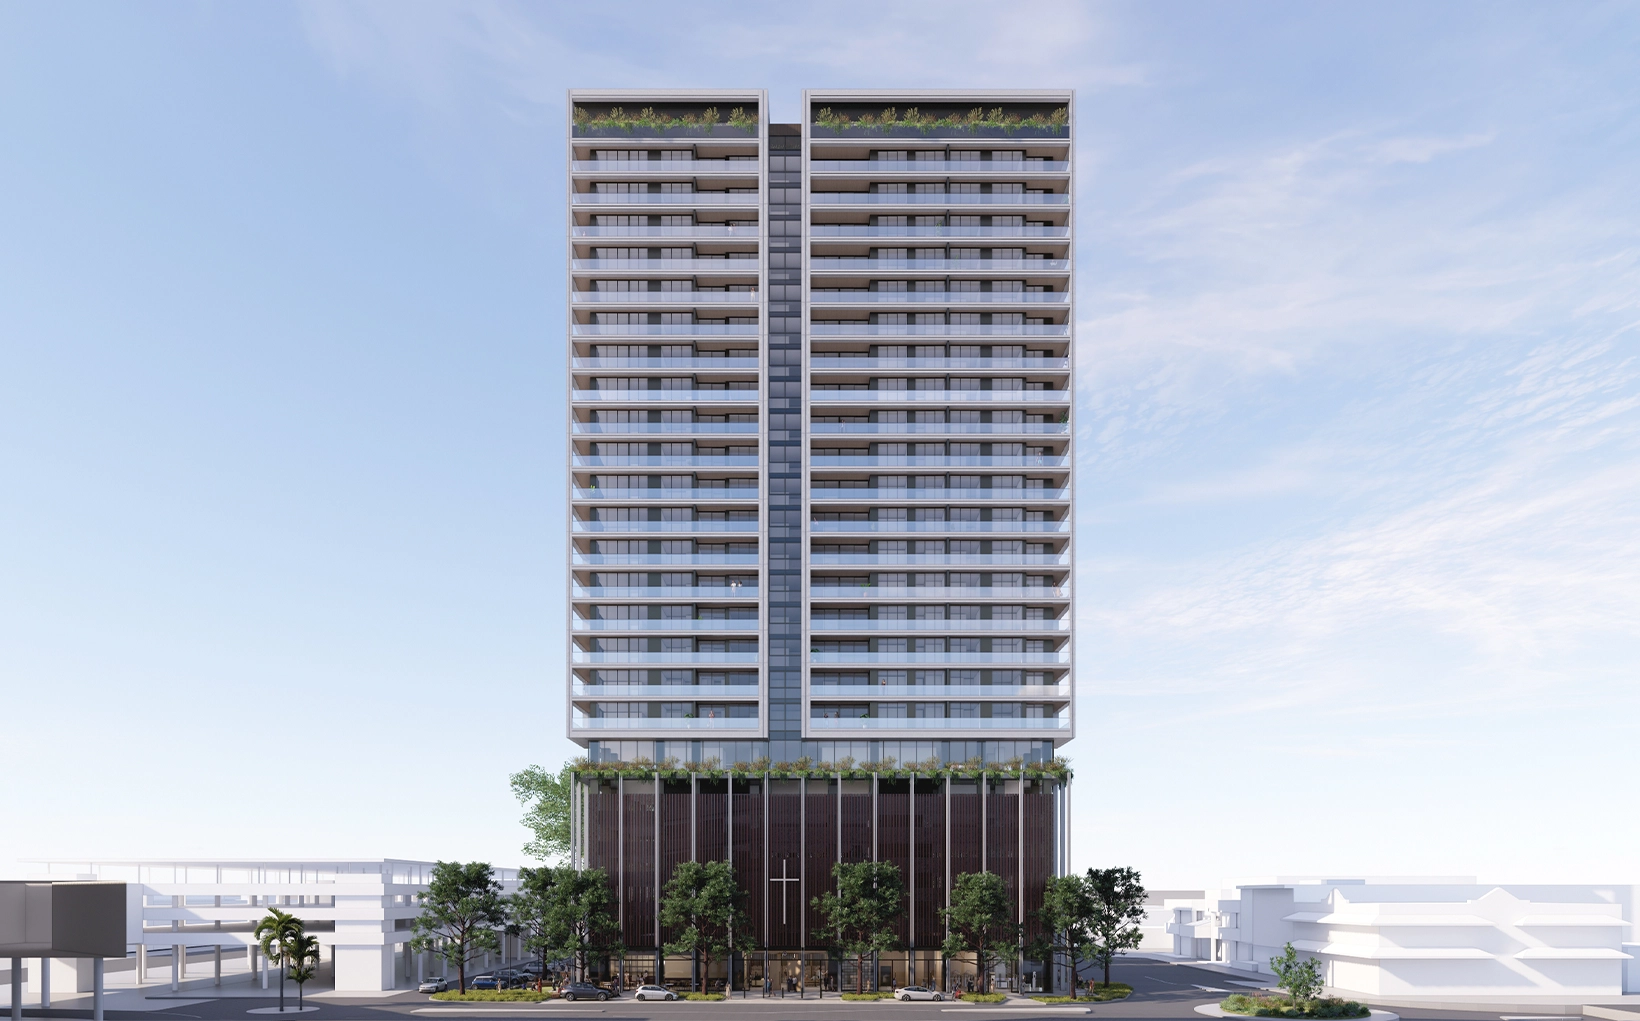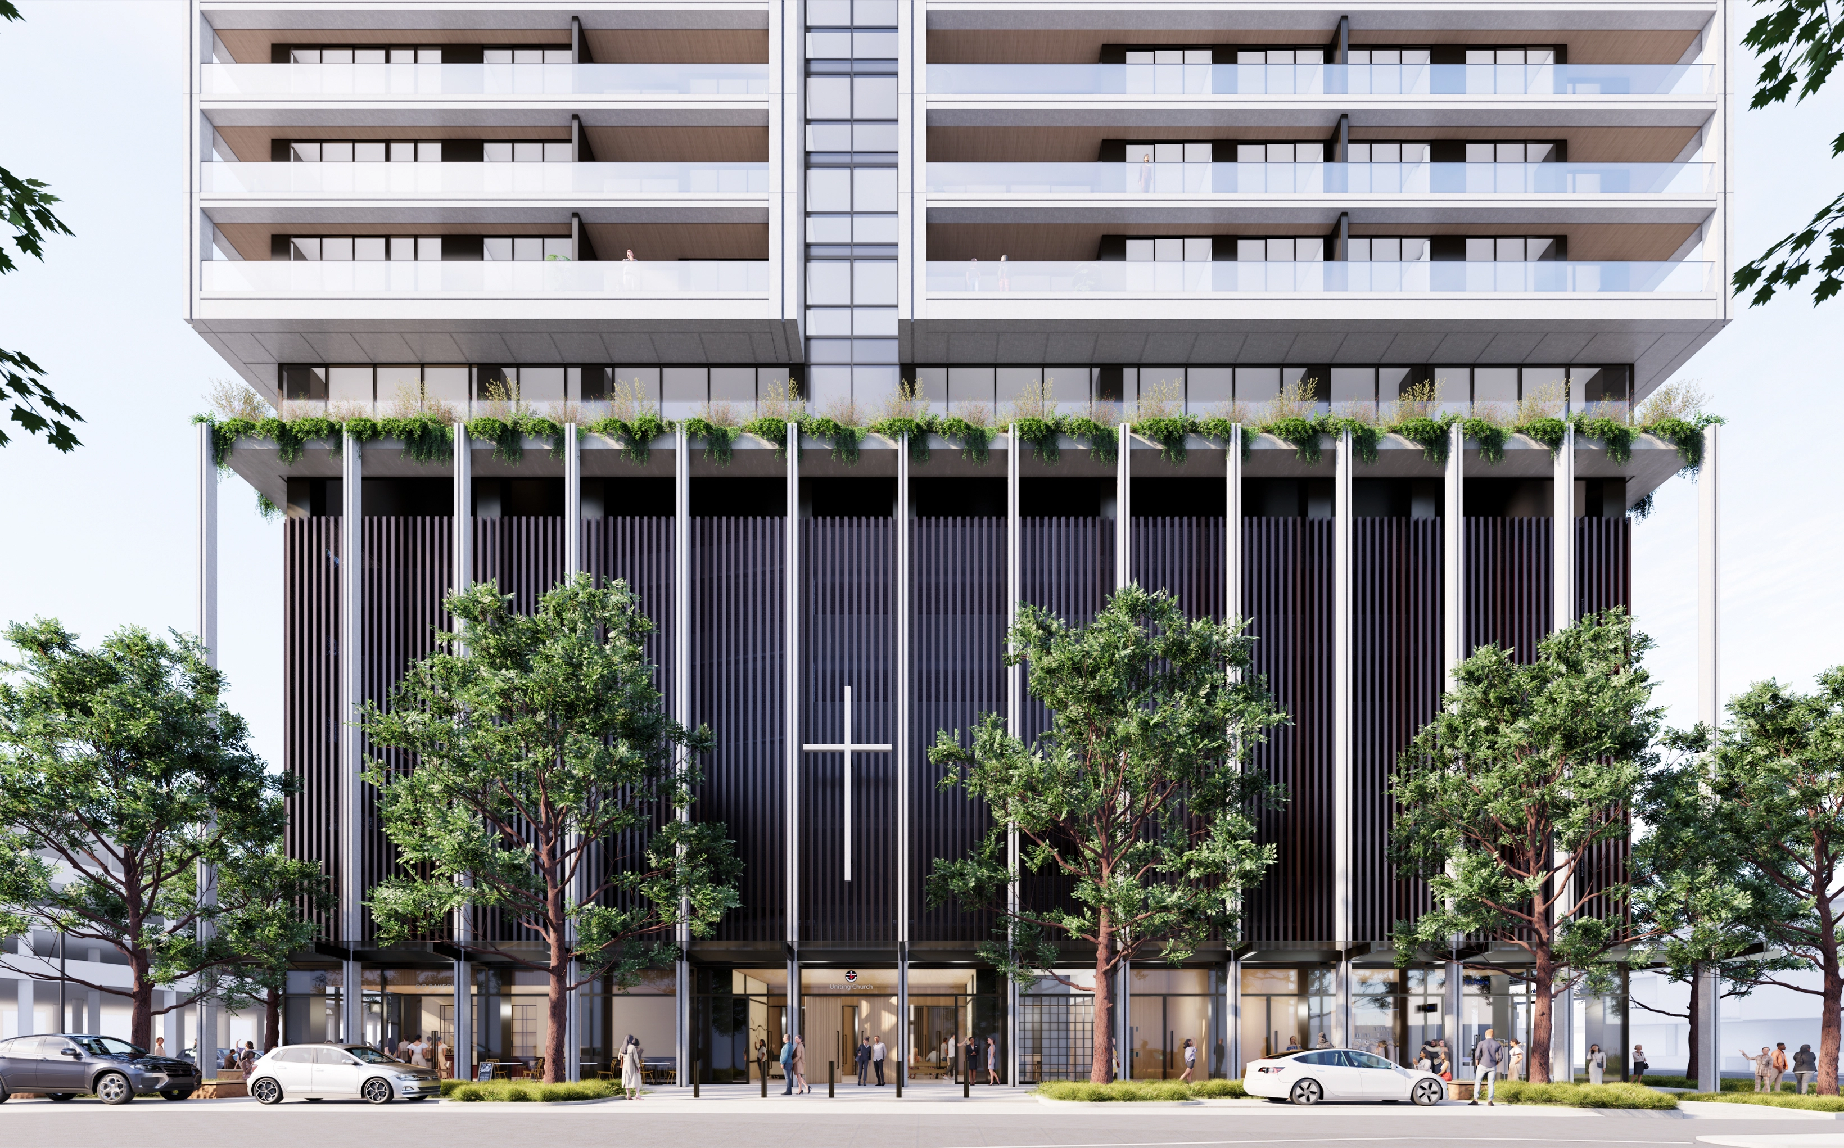
Our vision is to respectfully continue the establishment of the civic heart in Coffs Harbour and honour the Uniting Church’s legacy while embracing the future needs of the community. More than just a building, this project is a place of gathering, worship, support, and connection, fostering a deep relationship between people, place, Country and Spirit.
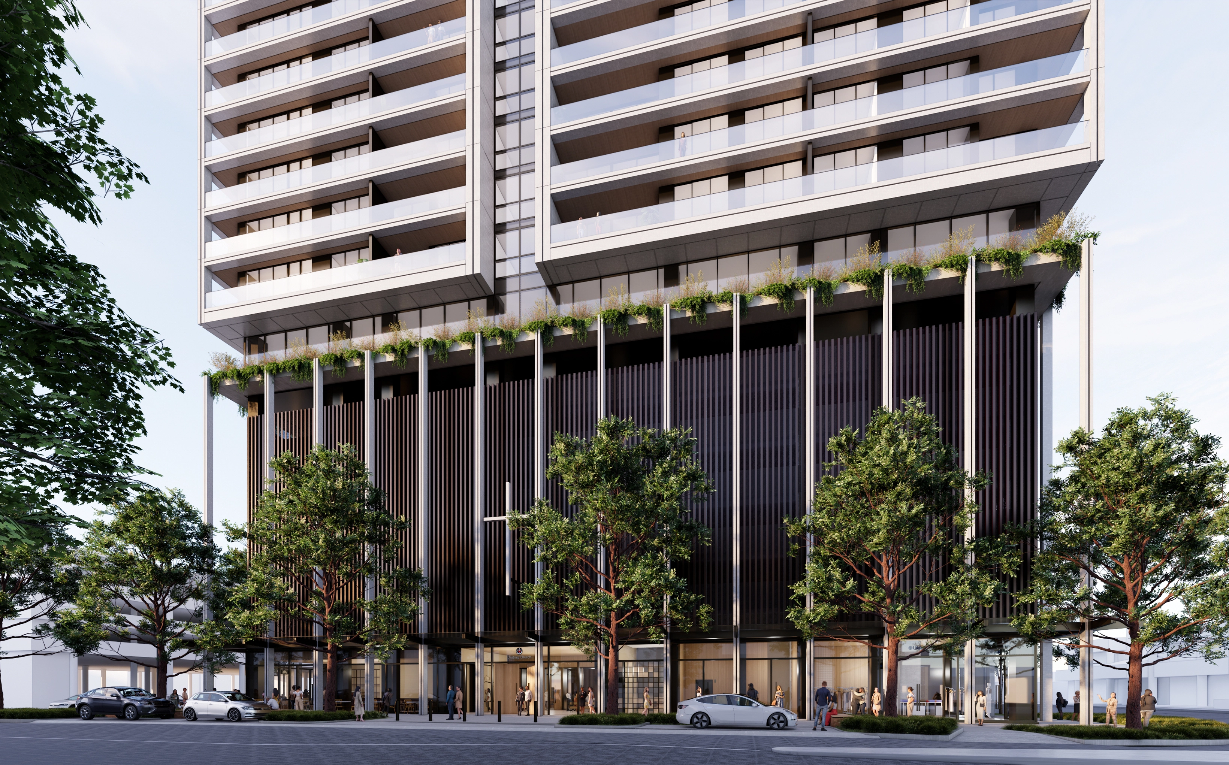
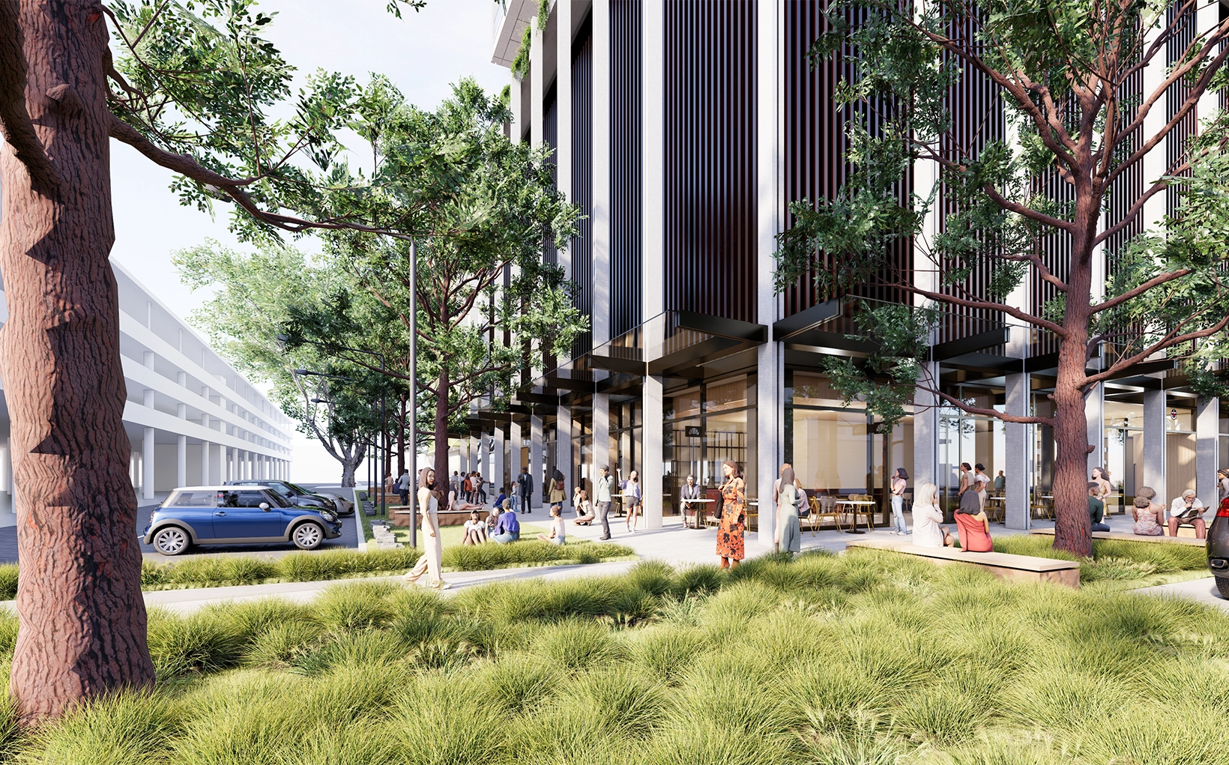
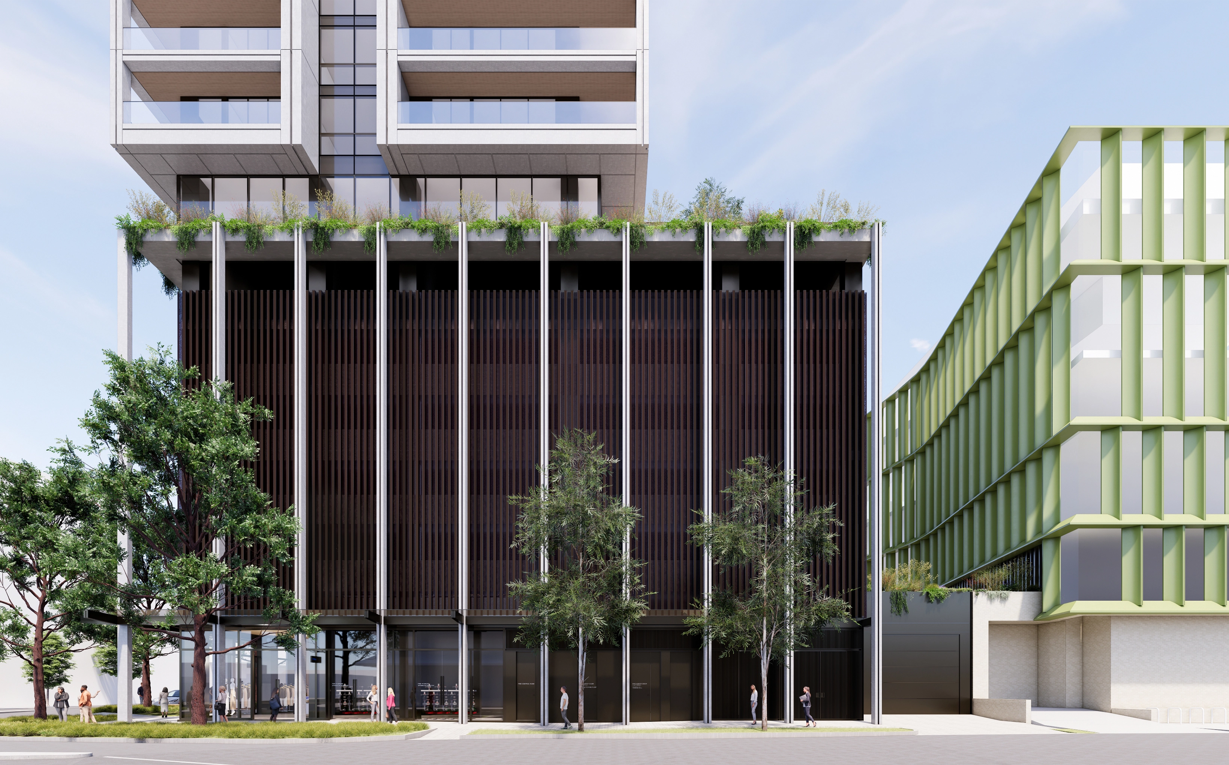
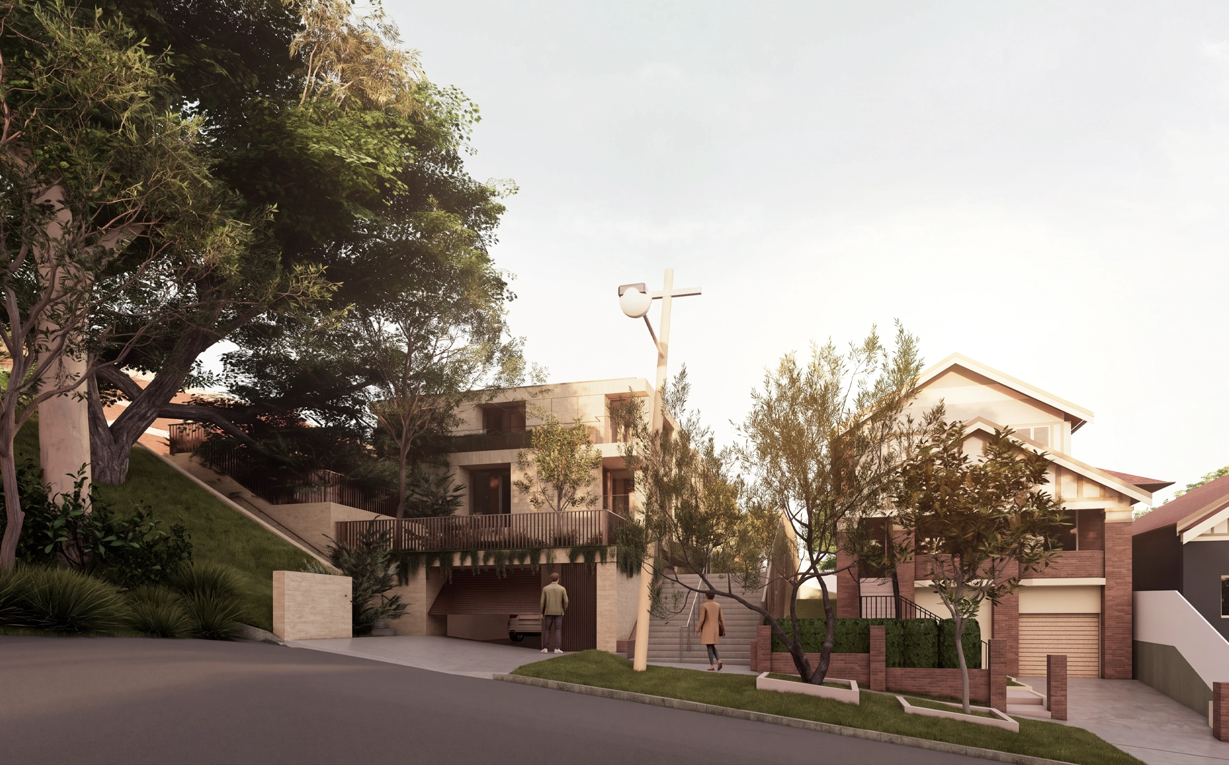
The design establishes a strong civic presence through a colonnade at the ground plane, offering a sheltered and welcoming threshold between the church, community facilities, and the public realm. This permeable edge invites engagement, creating spaces for movement, rest, and interaction. The activation of Riding Lane, Vernon St and Gordon St further strengthens the project’s connection to the urban fabric, transforming it into a vibrant, pedestrian-friendly space that enhances accessibility and community life.
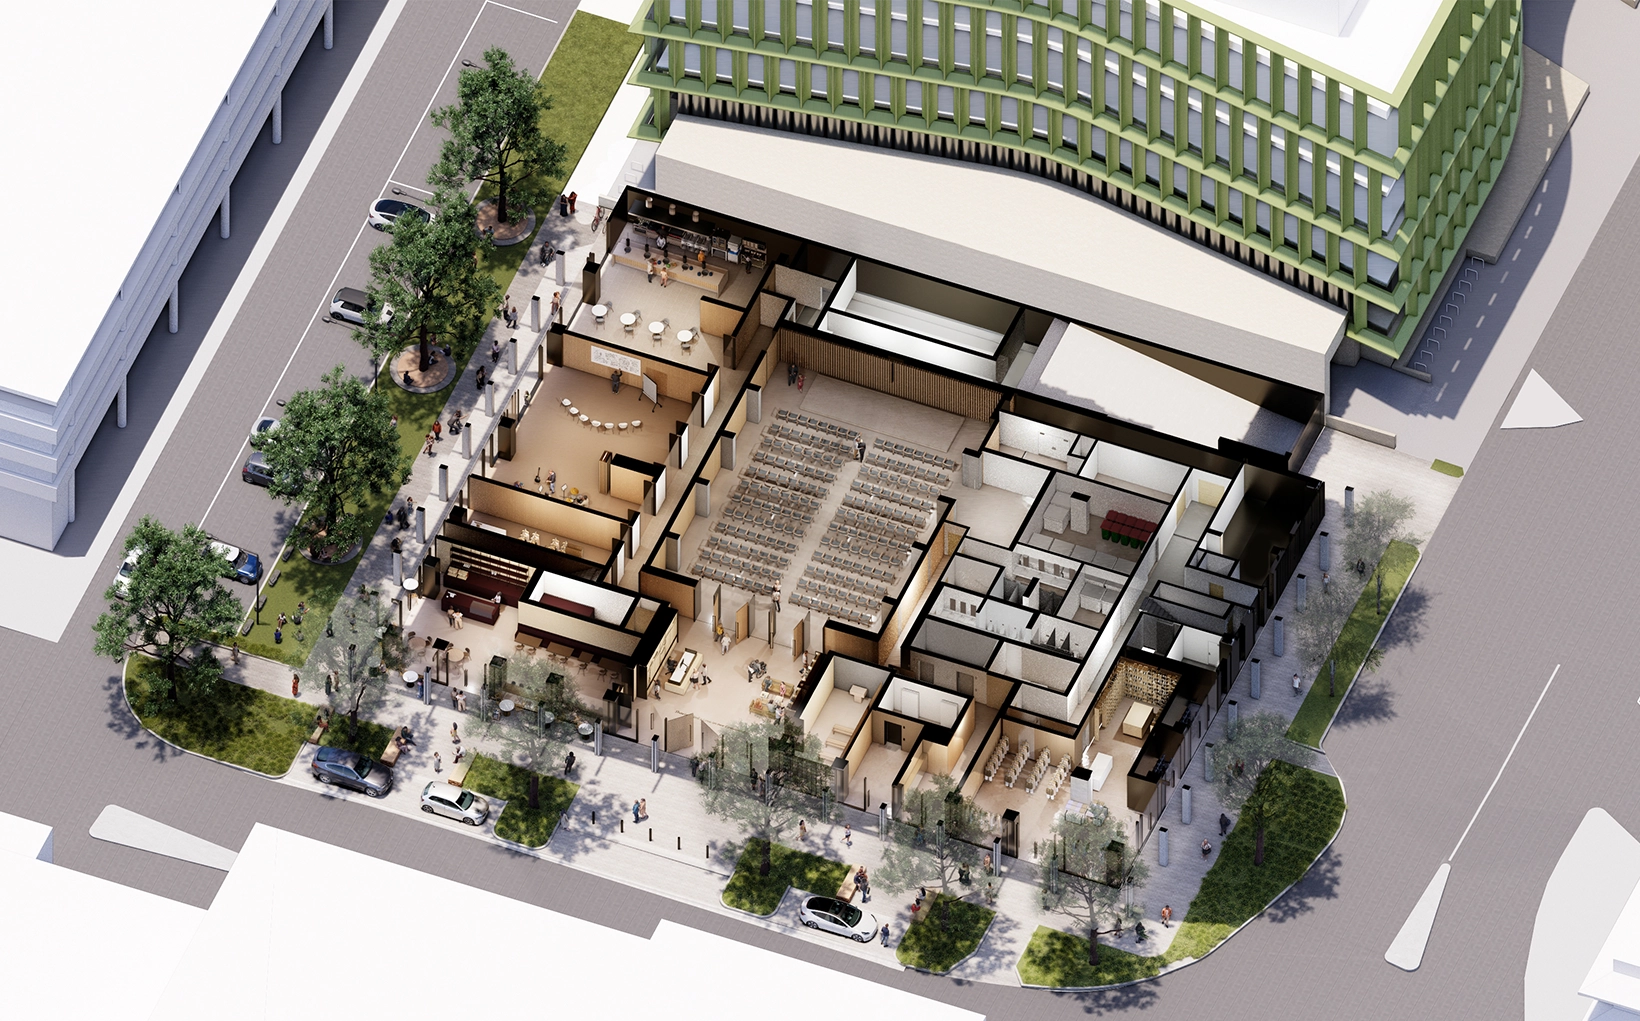
Vernon Street serves as the project’s primary address, maintaining the legacy and identity of the Uniting Church while also accommodating the main entries for both the commercial and residential components. The Wesley Hall Soup Kitchen and Kids Ministry multipurpose spaces are designed to open directly onto Riding Lane, creating a seamless connection between the landscaped laneway and the Worship space.
At the intersection of Vernon Street and Riding Lane, a café is proposed to take advantage of its generous northern aspect, with informal outdoor seating spilling into the revitalised Riding Lane. At the Gordon Street corner, a series of retail tenancies are positioned for maximum visibility and footfall, reinforcing connections with the Gordon Street commercial precinct and supporting street-level activation.
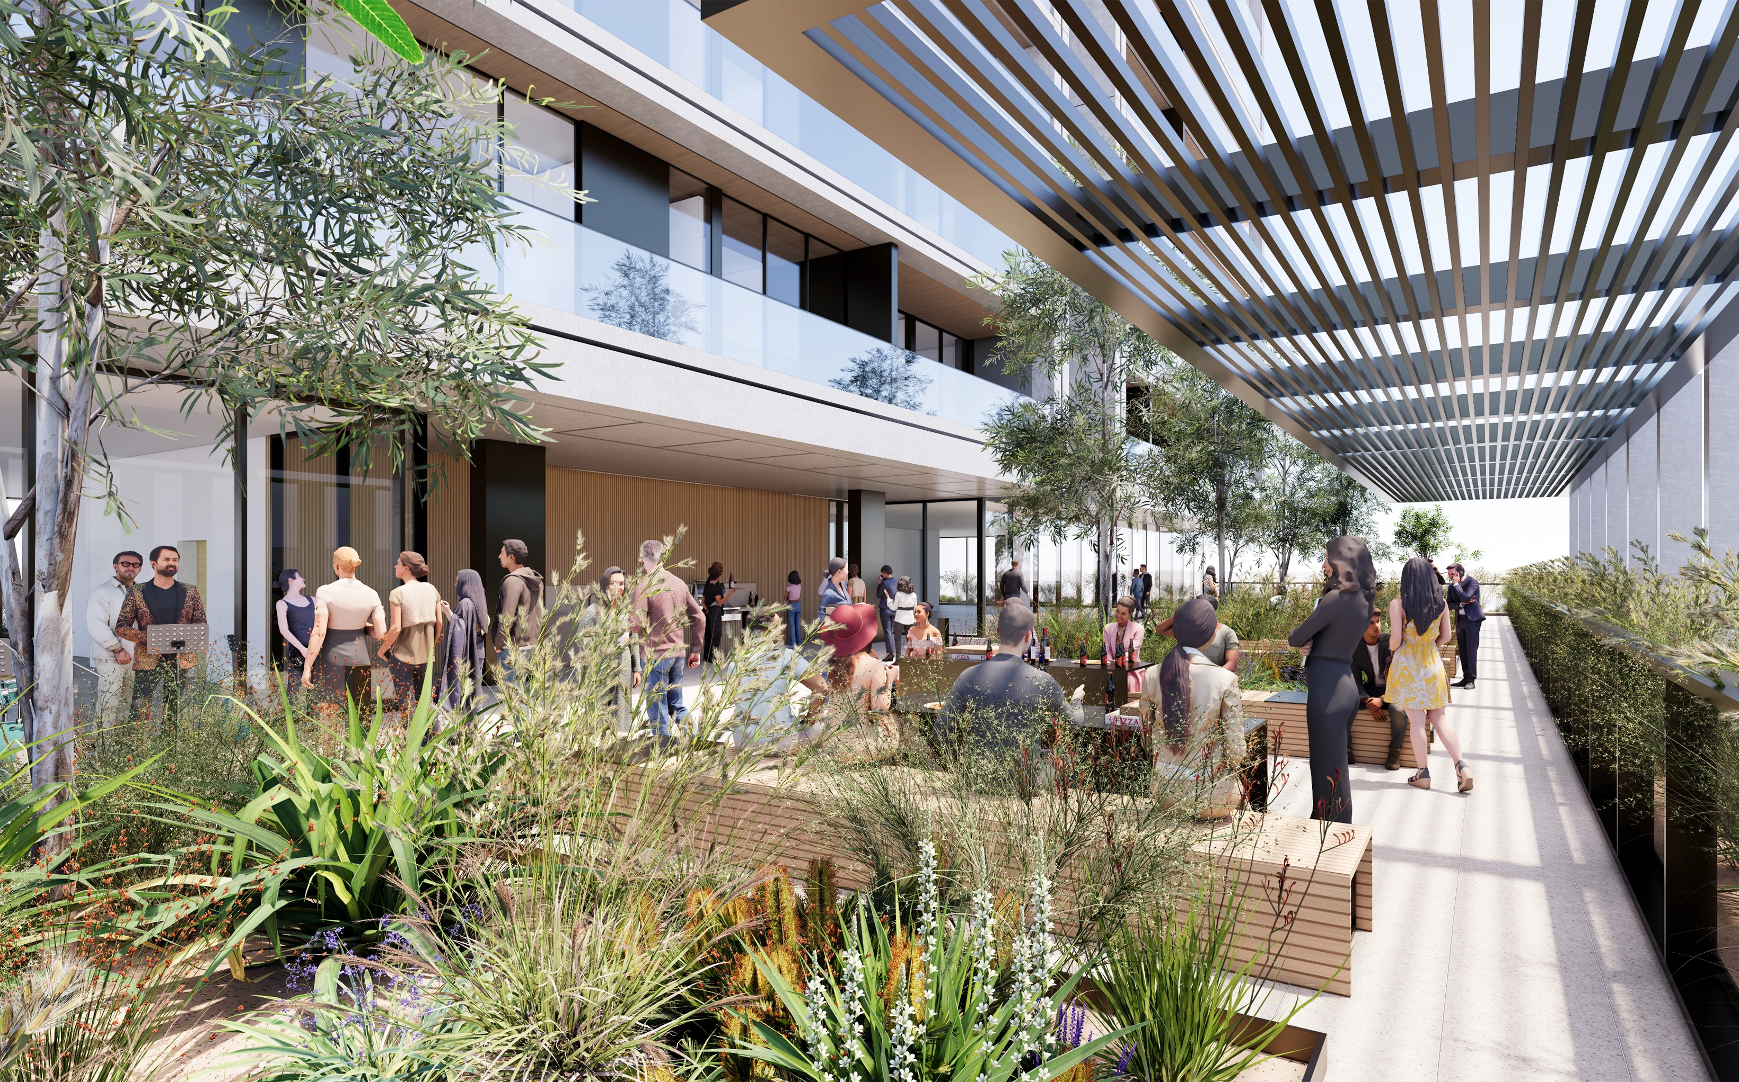
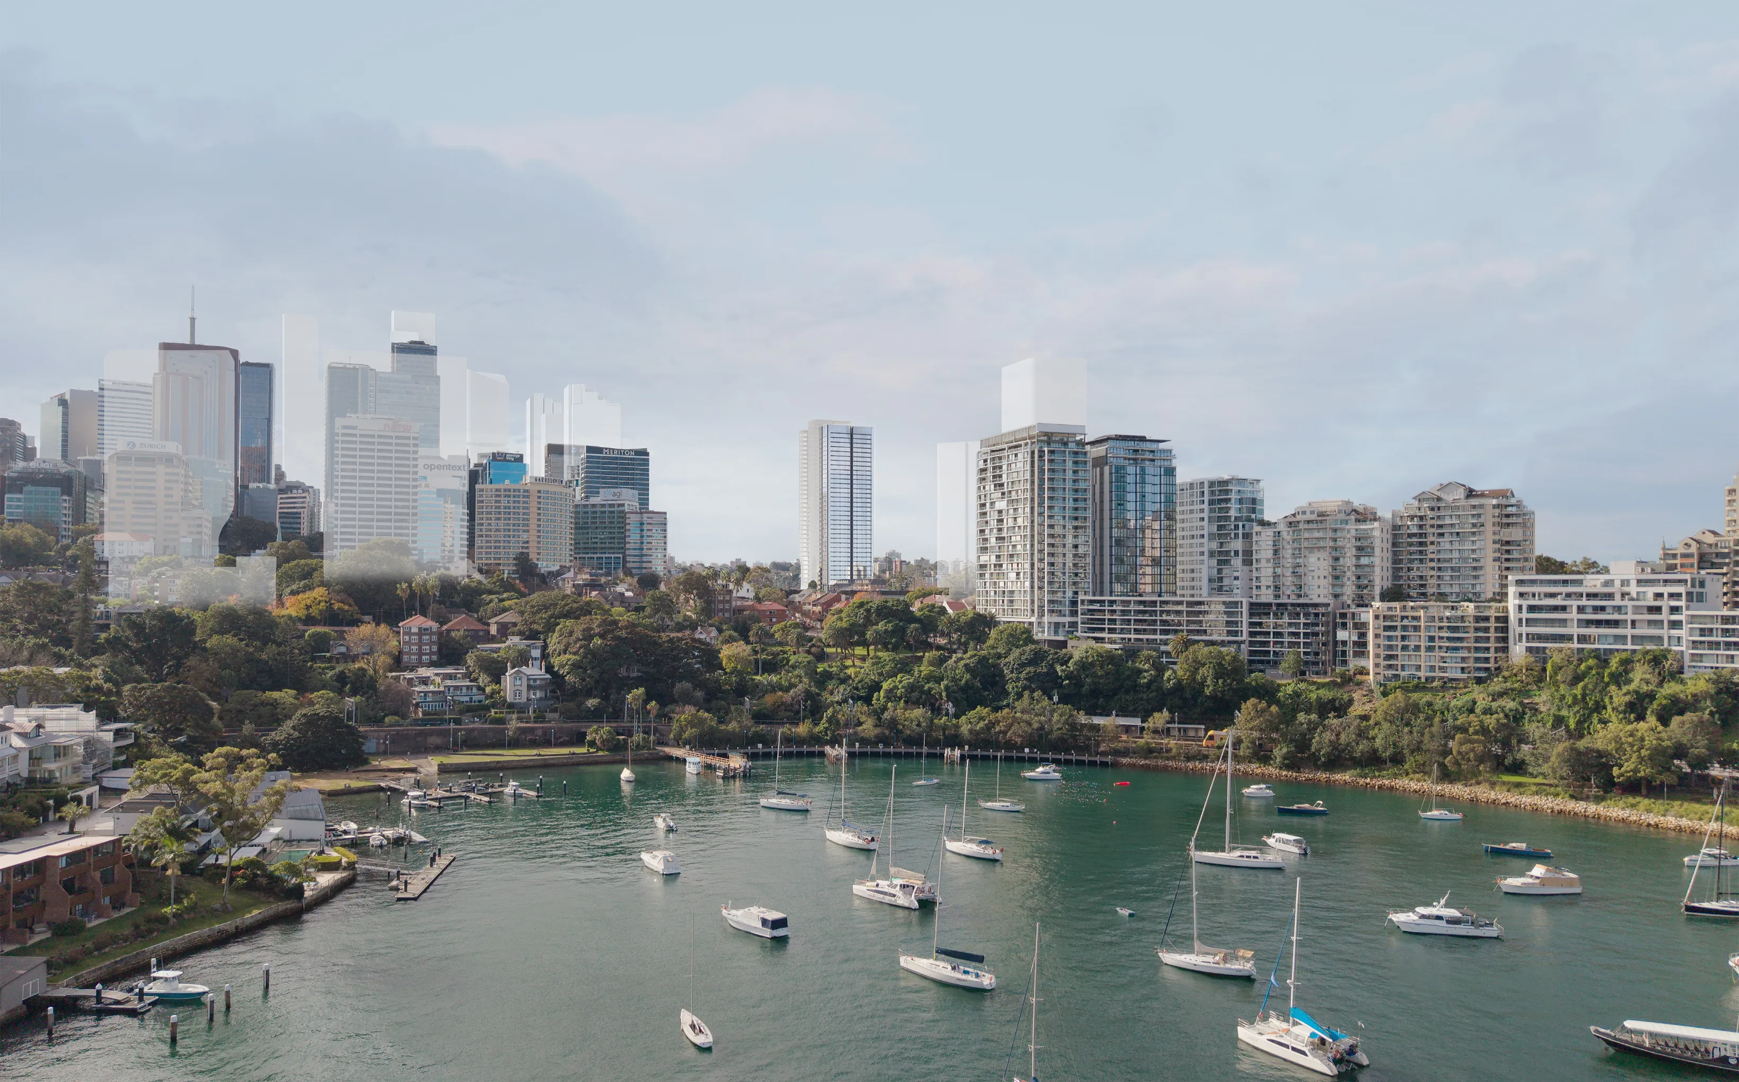
The tower delivers high-quality residential living in the heart of Coffs Harbour, offering exceptional amenity and sweeping views of the hinterland and coastline. The apartment layouts are thoughtfully planned to respond to the site’s unique orientation and outlook, enhancing the experience of place and connection to the surrounding landscape.
Guided by principles of sustainability and longevity, the building is crafted from durable, low-maintenance materials that respond to the coastal climate, ensuring resilience over time. The integration of passive design strategies enhances energy efficiency and comfort whilst use of native planting species, landscape derived from place and water-sensitive urban design elements reinforces the project’s commitment to environmental stewardship.
Andrew Cortese, Michael Gaston, Mathew Clarke, Jeffrey Liu, Stephanie Cheng